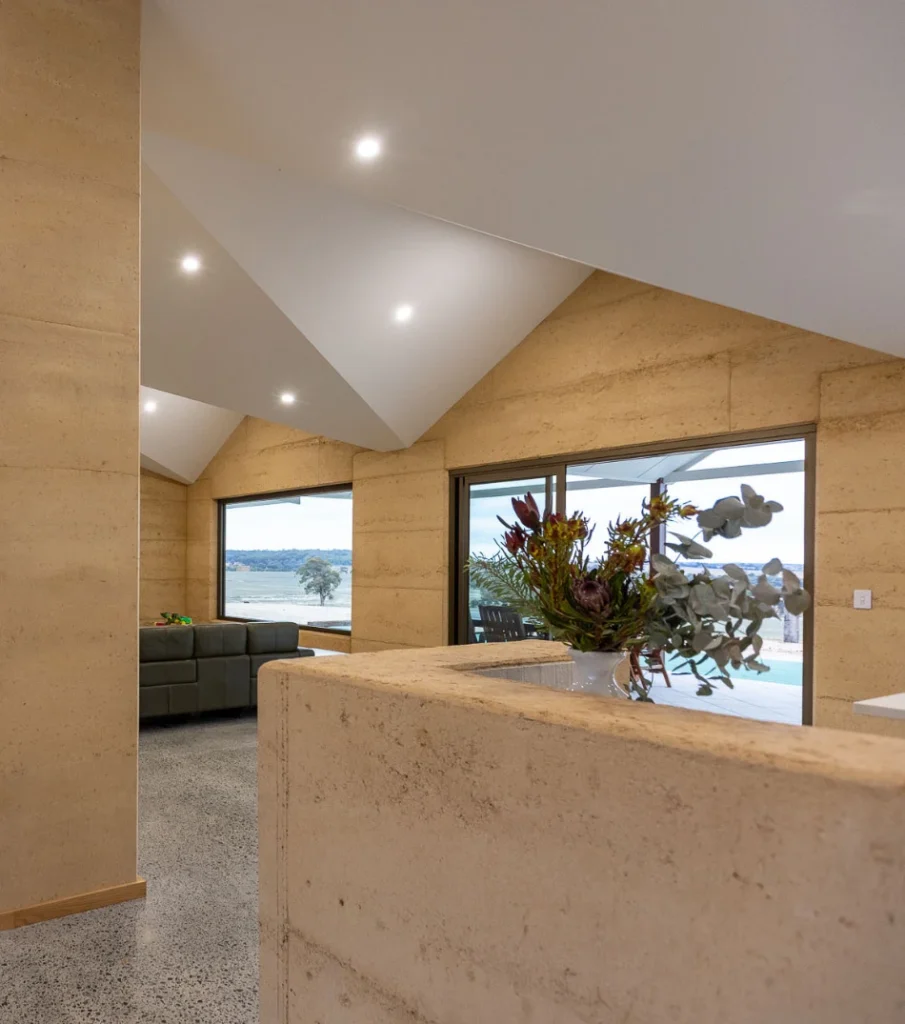
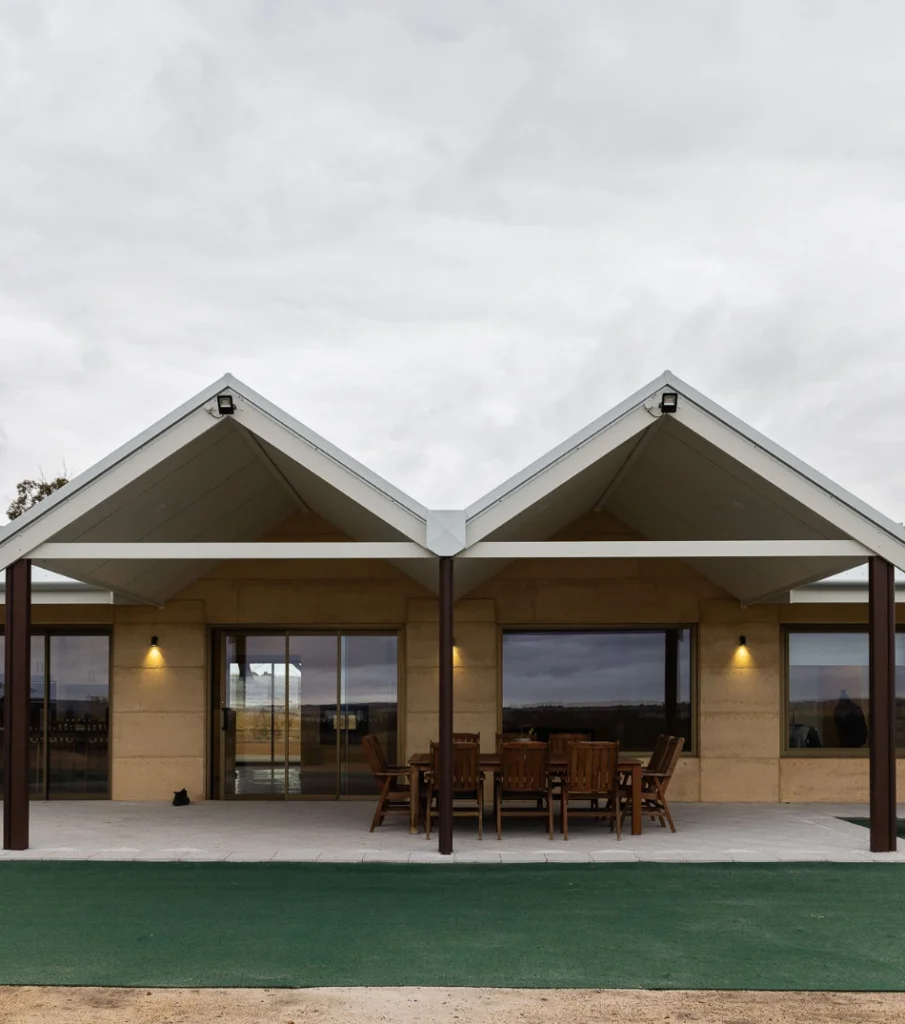
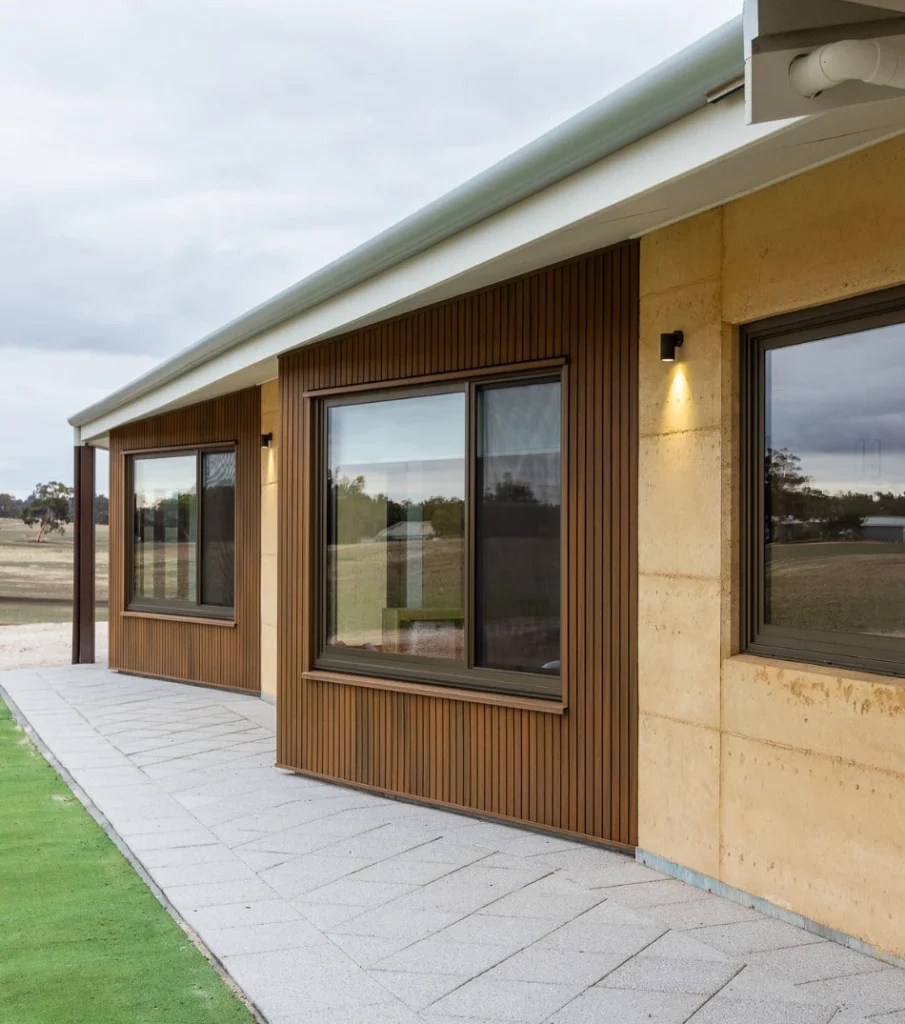
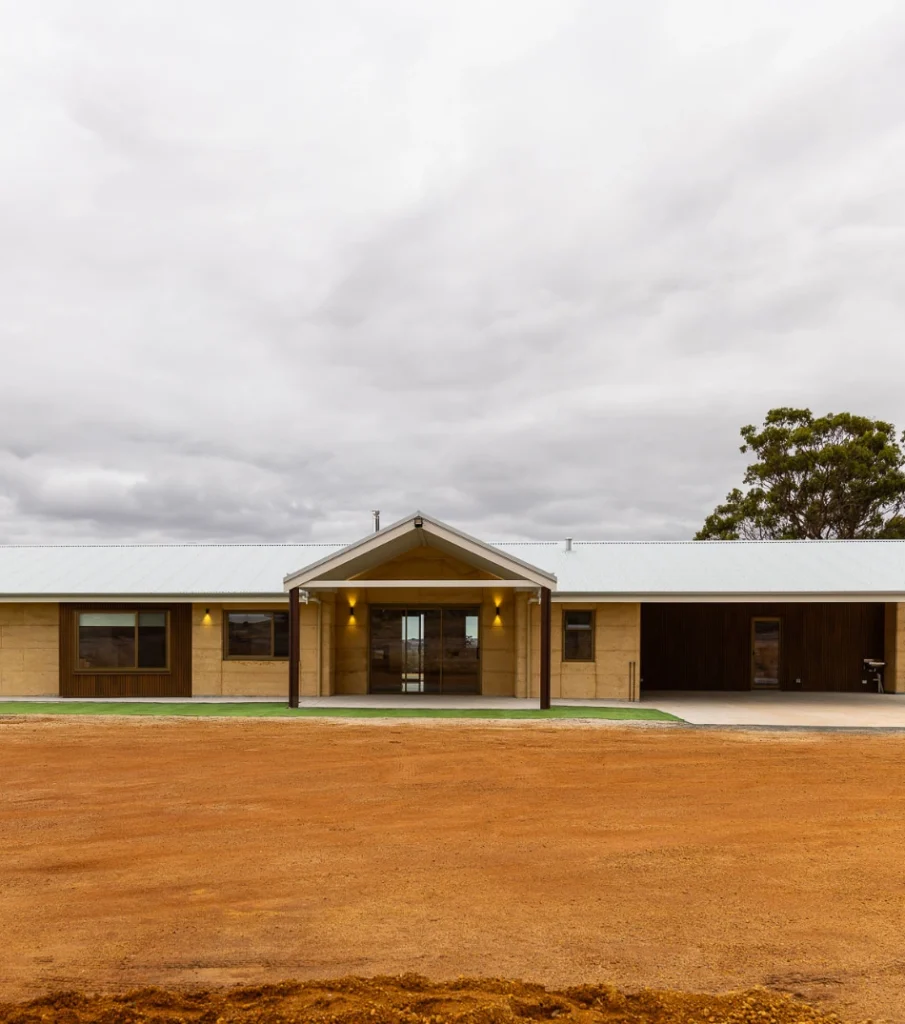
This thoughtfully designed single-storey residence embodies modern rural living with expansive, family-focused spaces. Set in an elevated position, the home captures sweeping views across the surrounding farm landscape.
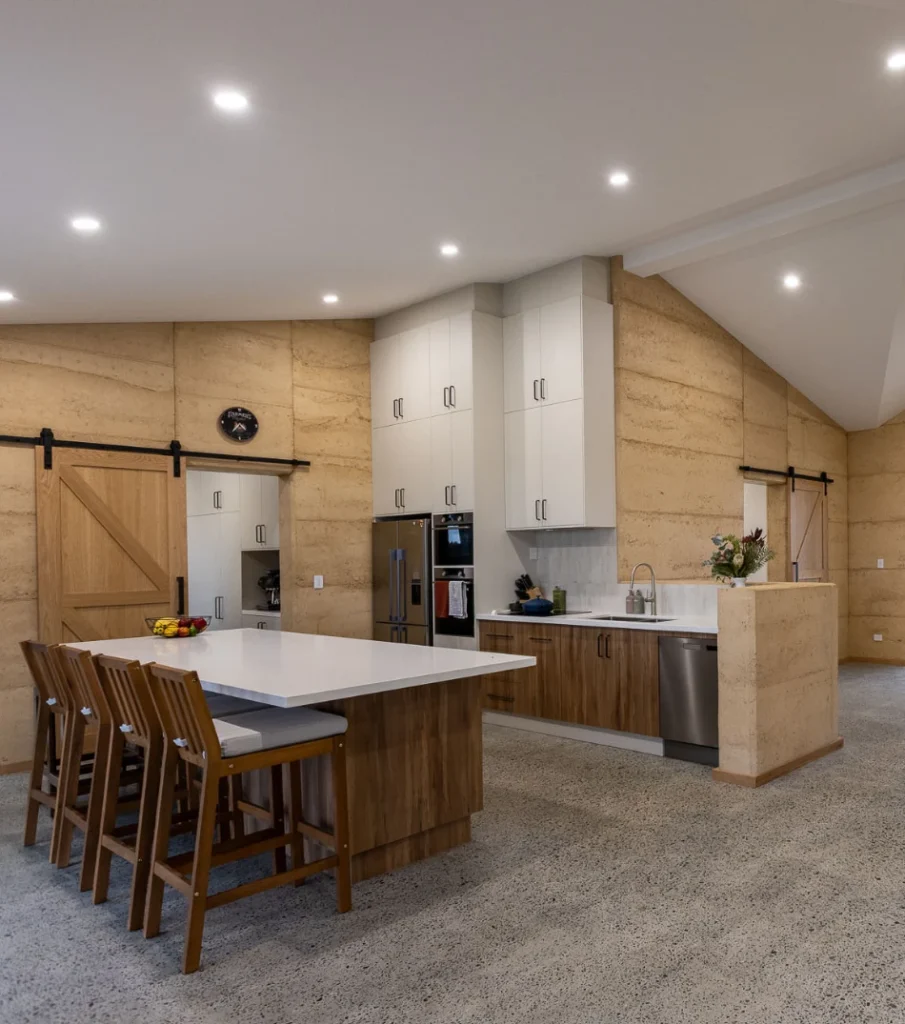
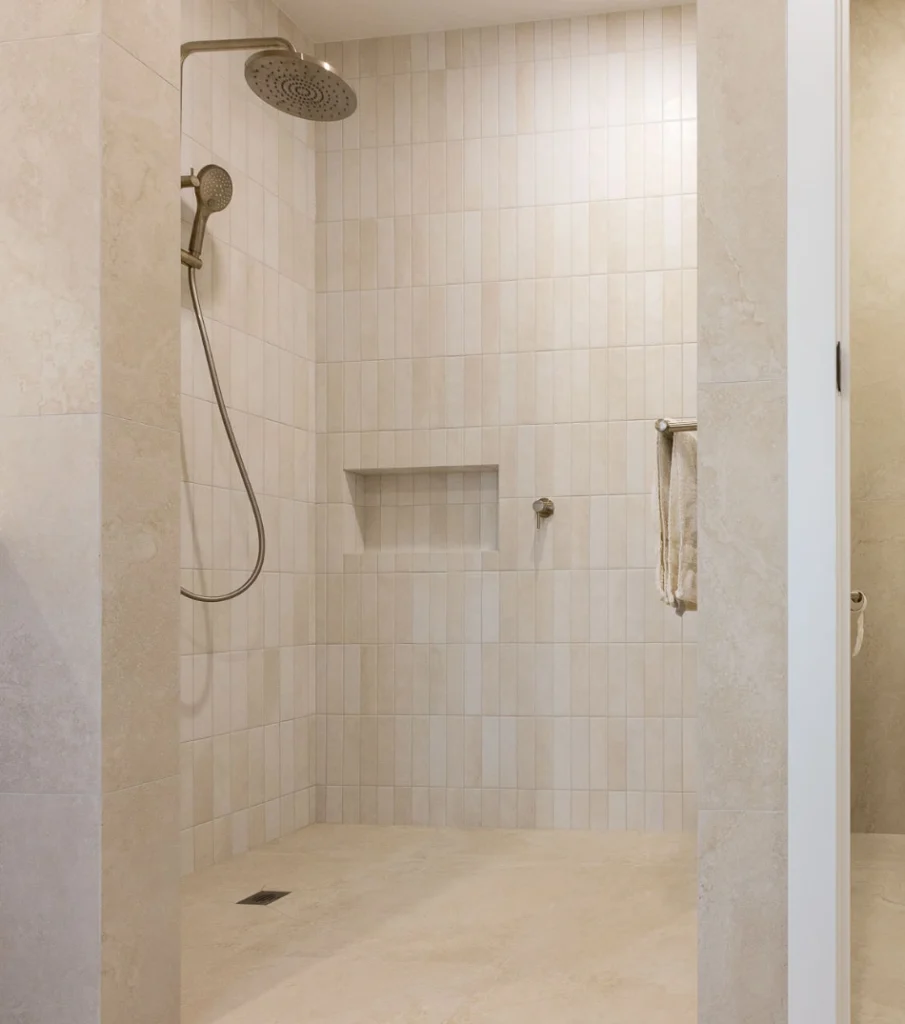
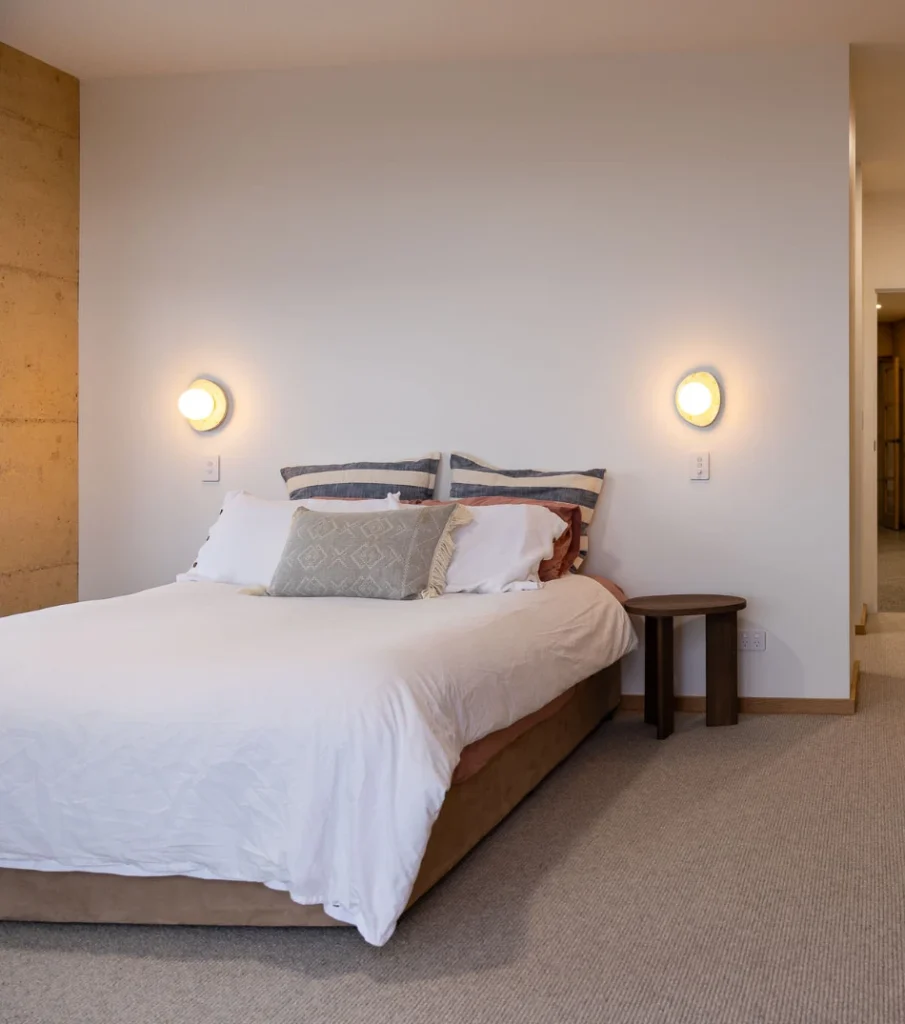
The layout features four generously sized bedrooms and two and a half bathrooms, carefully arranged to balance privacy and functionality. A dedicated children’s playroom provides a flexible and engaging space for play, while the heart of the home opens into an expansive living and dining area suited to both everyday living and entertaining.
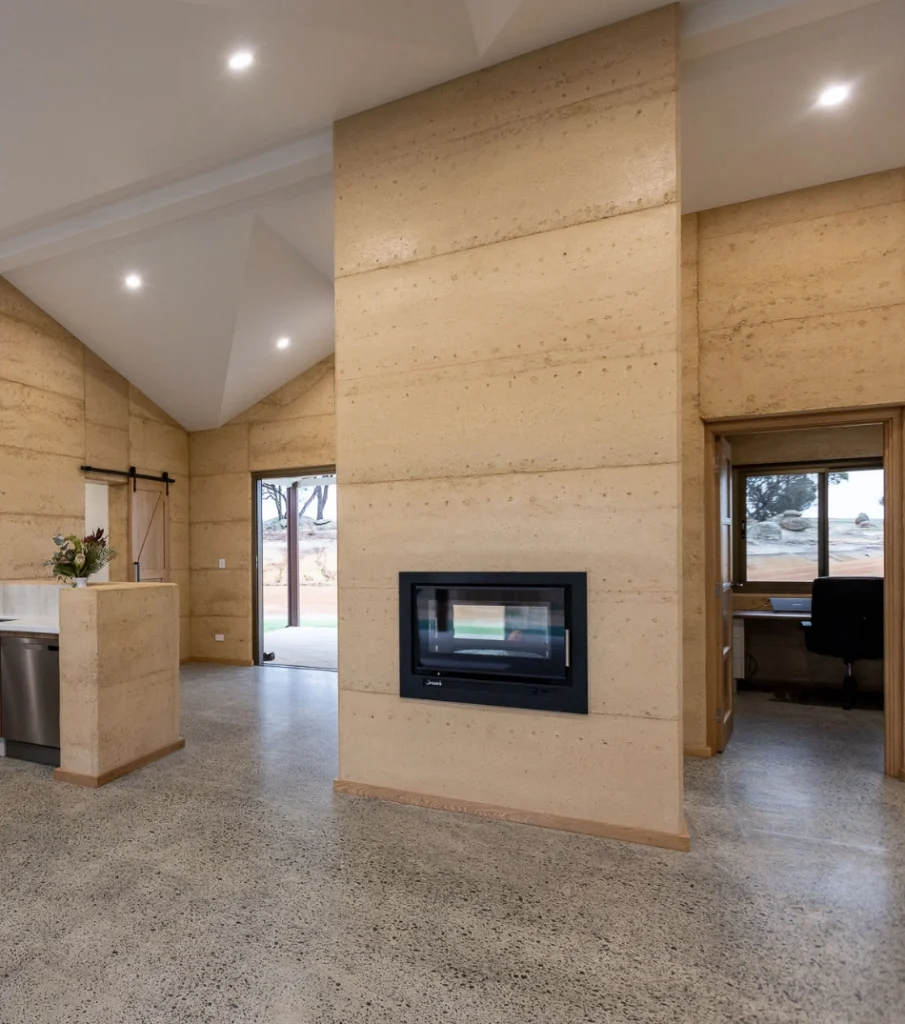
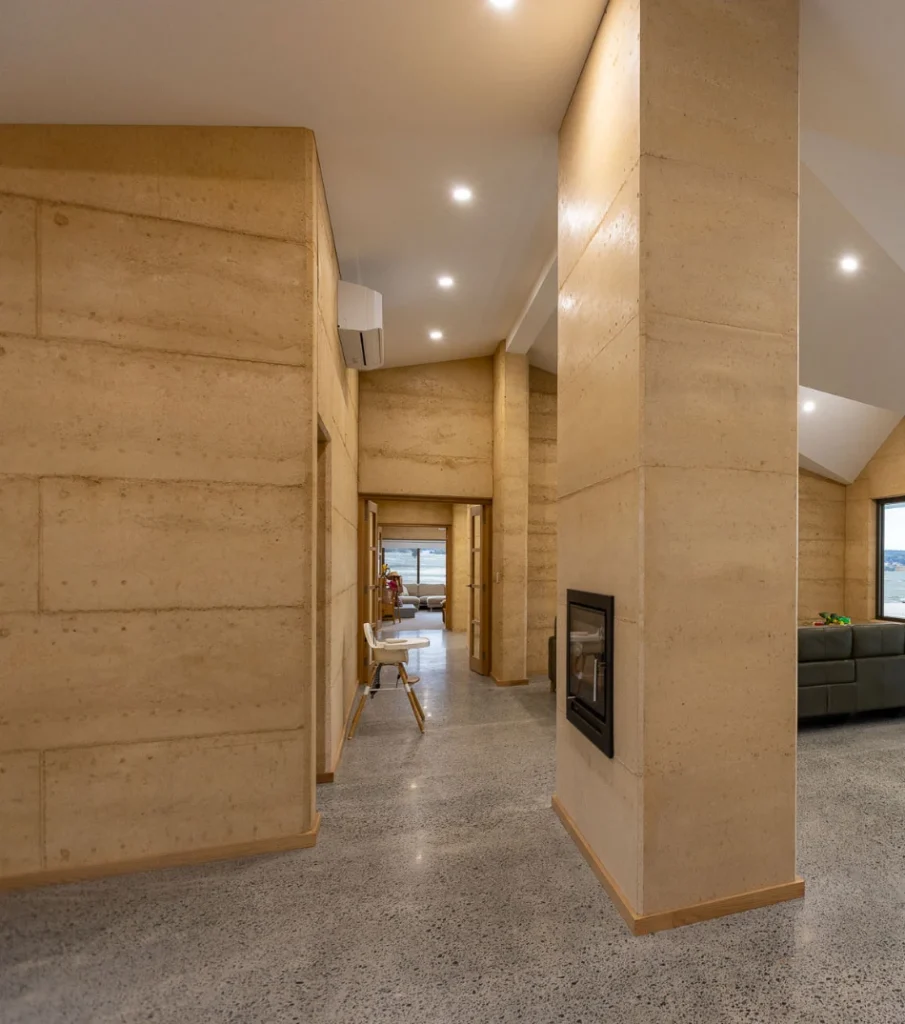
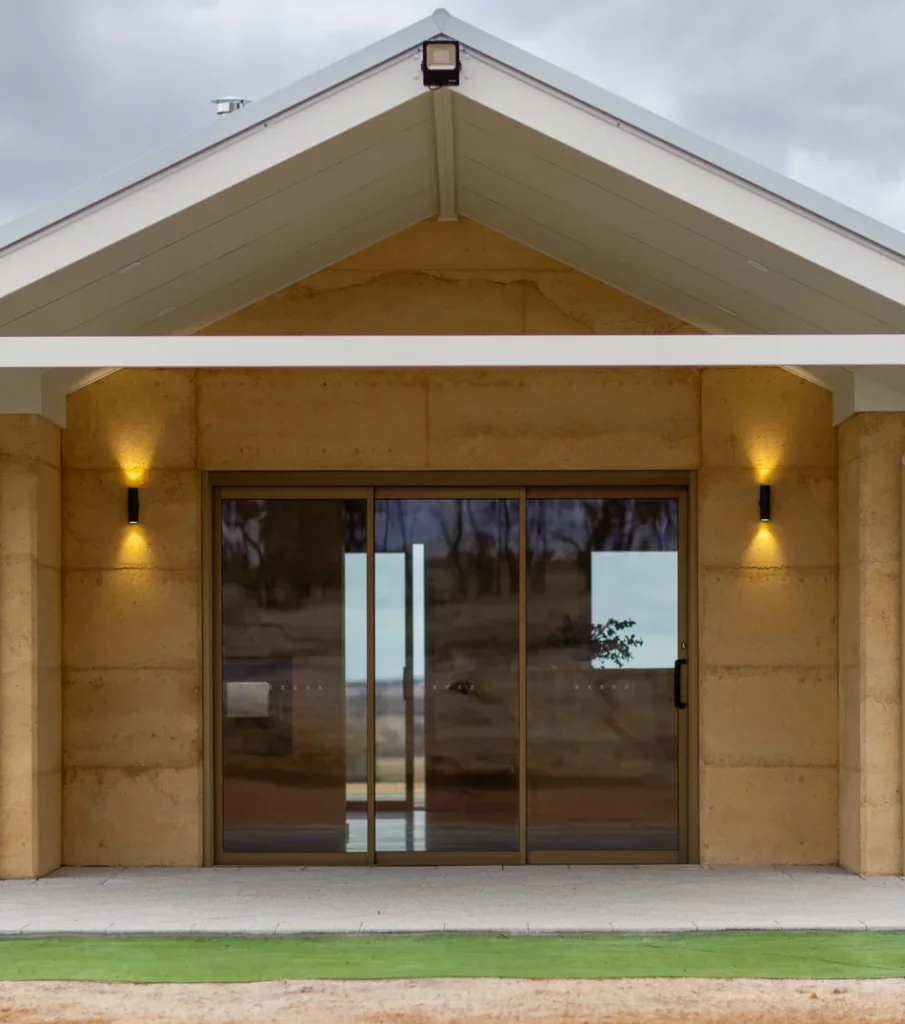
A striking central double-sided fireplace anchors the main living zone, offering warmth and visual continuity between spaces. Cathedral ceilings enhance the sense of volume and light, amplifying the home’s open, airy feel. Rammed earth walls deliver natural texture and thermal efficiency, complemented by polished concrete floors for durability and a contemporary finish.